
Top Stairs and Railings of Tucson
Floating Stairs in Tucson: What to Know Before You Build
Floating stairs create a clean, open look by reducing the amount of visible support around each tread. They work especially well in spaces where you want to preserve light, sightlines, or add a high-end, modern architectural-look. That same open design can also work well in offices, retail spaces, hospitality settings, and other commercial properties.
The appearance may be simple, but the structure behind it needs careful planning. If you're considering floating stairs in Tucson, the support system, materials, railing, code requirements, and timing all matter. Because of the unique design of these stairs, an architect or engineer should sign off on the shop drawings and permits should be reviewed and pulled whenever needed. Safety is always a major consideration which is why we want to make sure all systems are engineered correctly and to the highest degree of quality.
How Floating Stairs Work
Floating stairs are not actually unsupported. The “floating” effect comes from hiding or minimizing the structure that carries the load.
Mono-Stringer
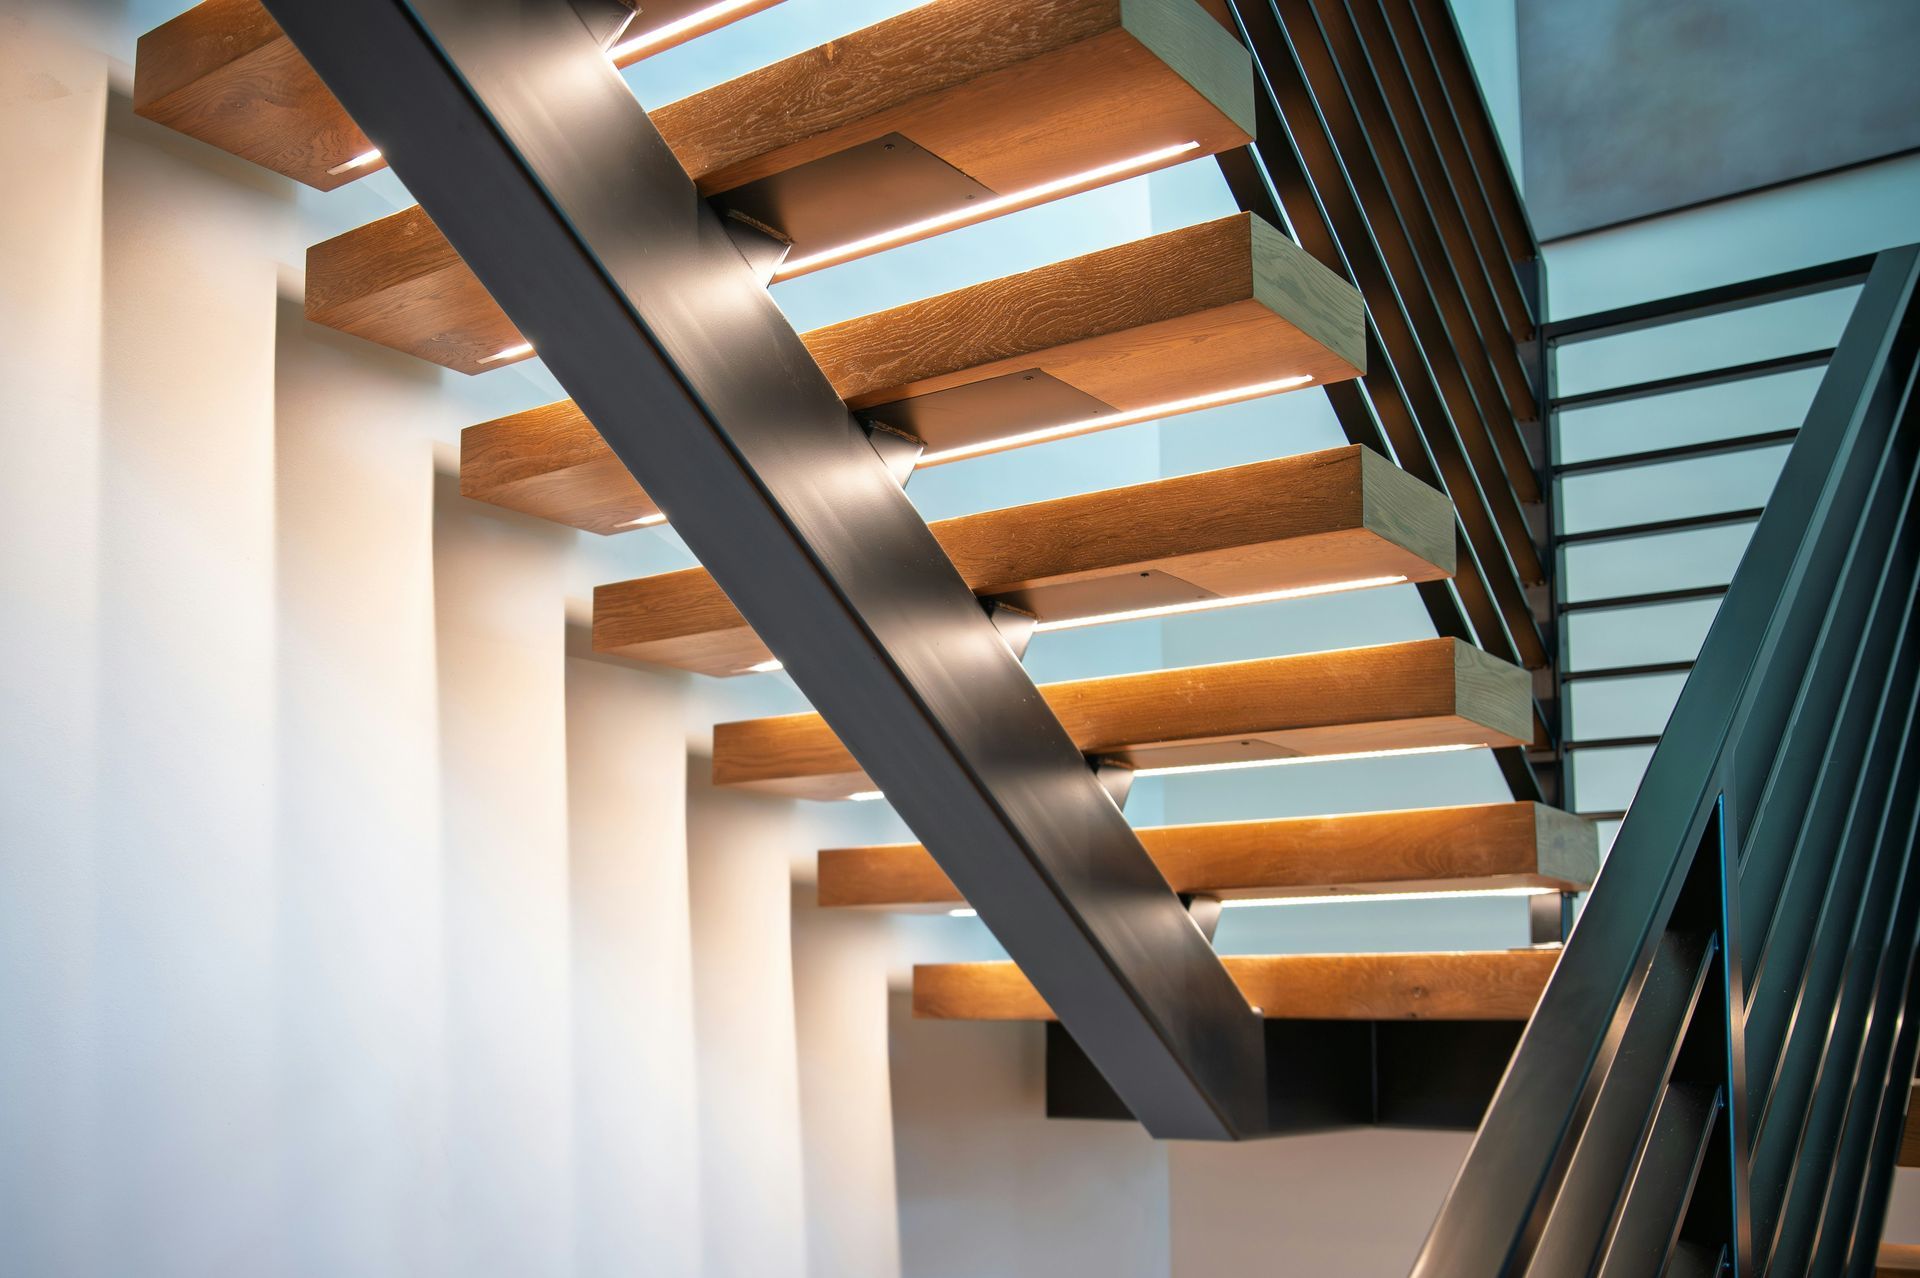
A steel mono-stringer uses one central support beneath the staircase. The treads attach to steel plates or brackets, leaving the sides open and giving the stair a light, modern appearance.
Because the support runs below the stairs rather than relying on a wall, mono-stringer systems can often adapt well to straight-run, L-shaped, U-shaped, switchback, and landing-based stair layouts.
Cantilevered
A cantilevered staircase hides much of the support inside or behind a wall, making the treads appear to extend directly from it.
Cantilevered stairs are commonly used for straight-run layouts, though L-shaped or U-shaped designs may also be possible when the wall structure or concealed steel framing can support the turns and landings. While we can create both types, cantilever stairs usually require more coordination during the architectural and framing stages and are least disruptive to install during the initial construction of a home or during a major renovation.
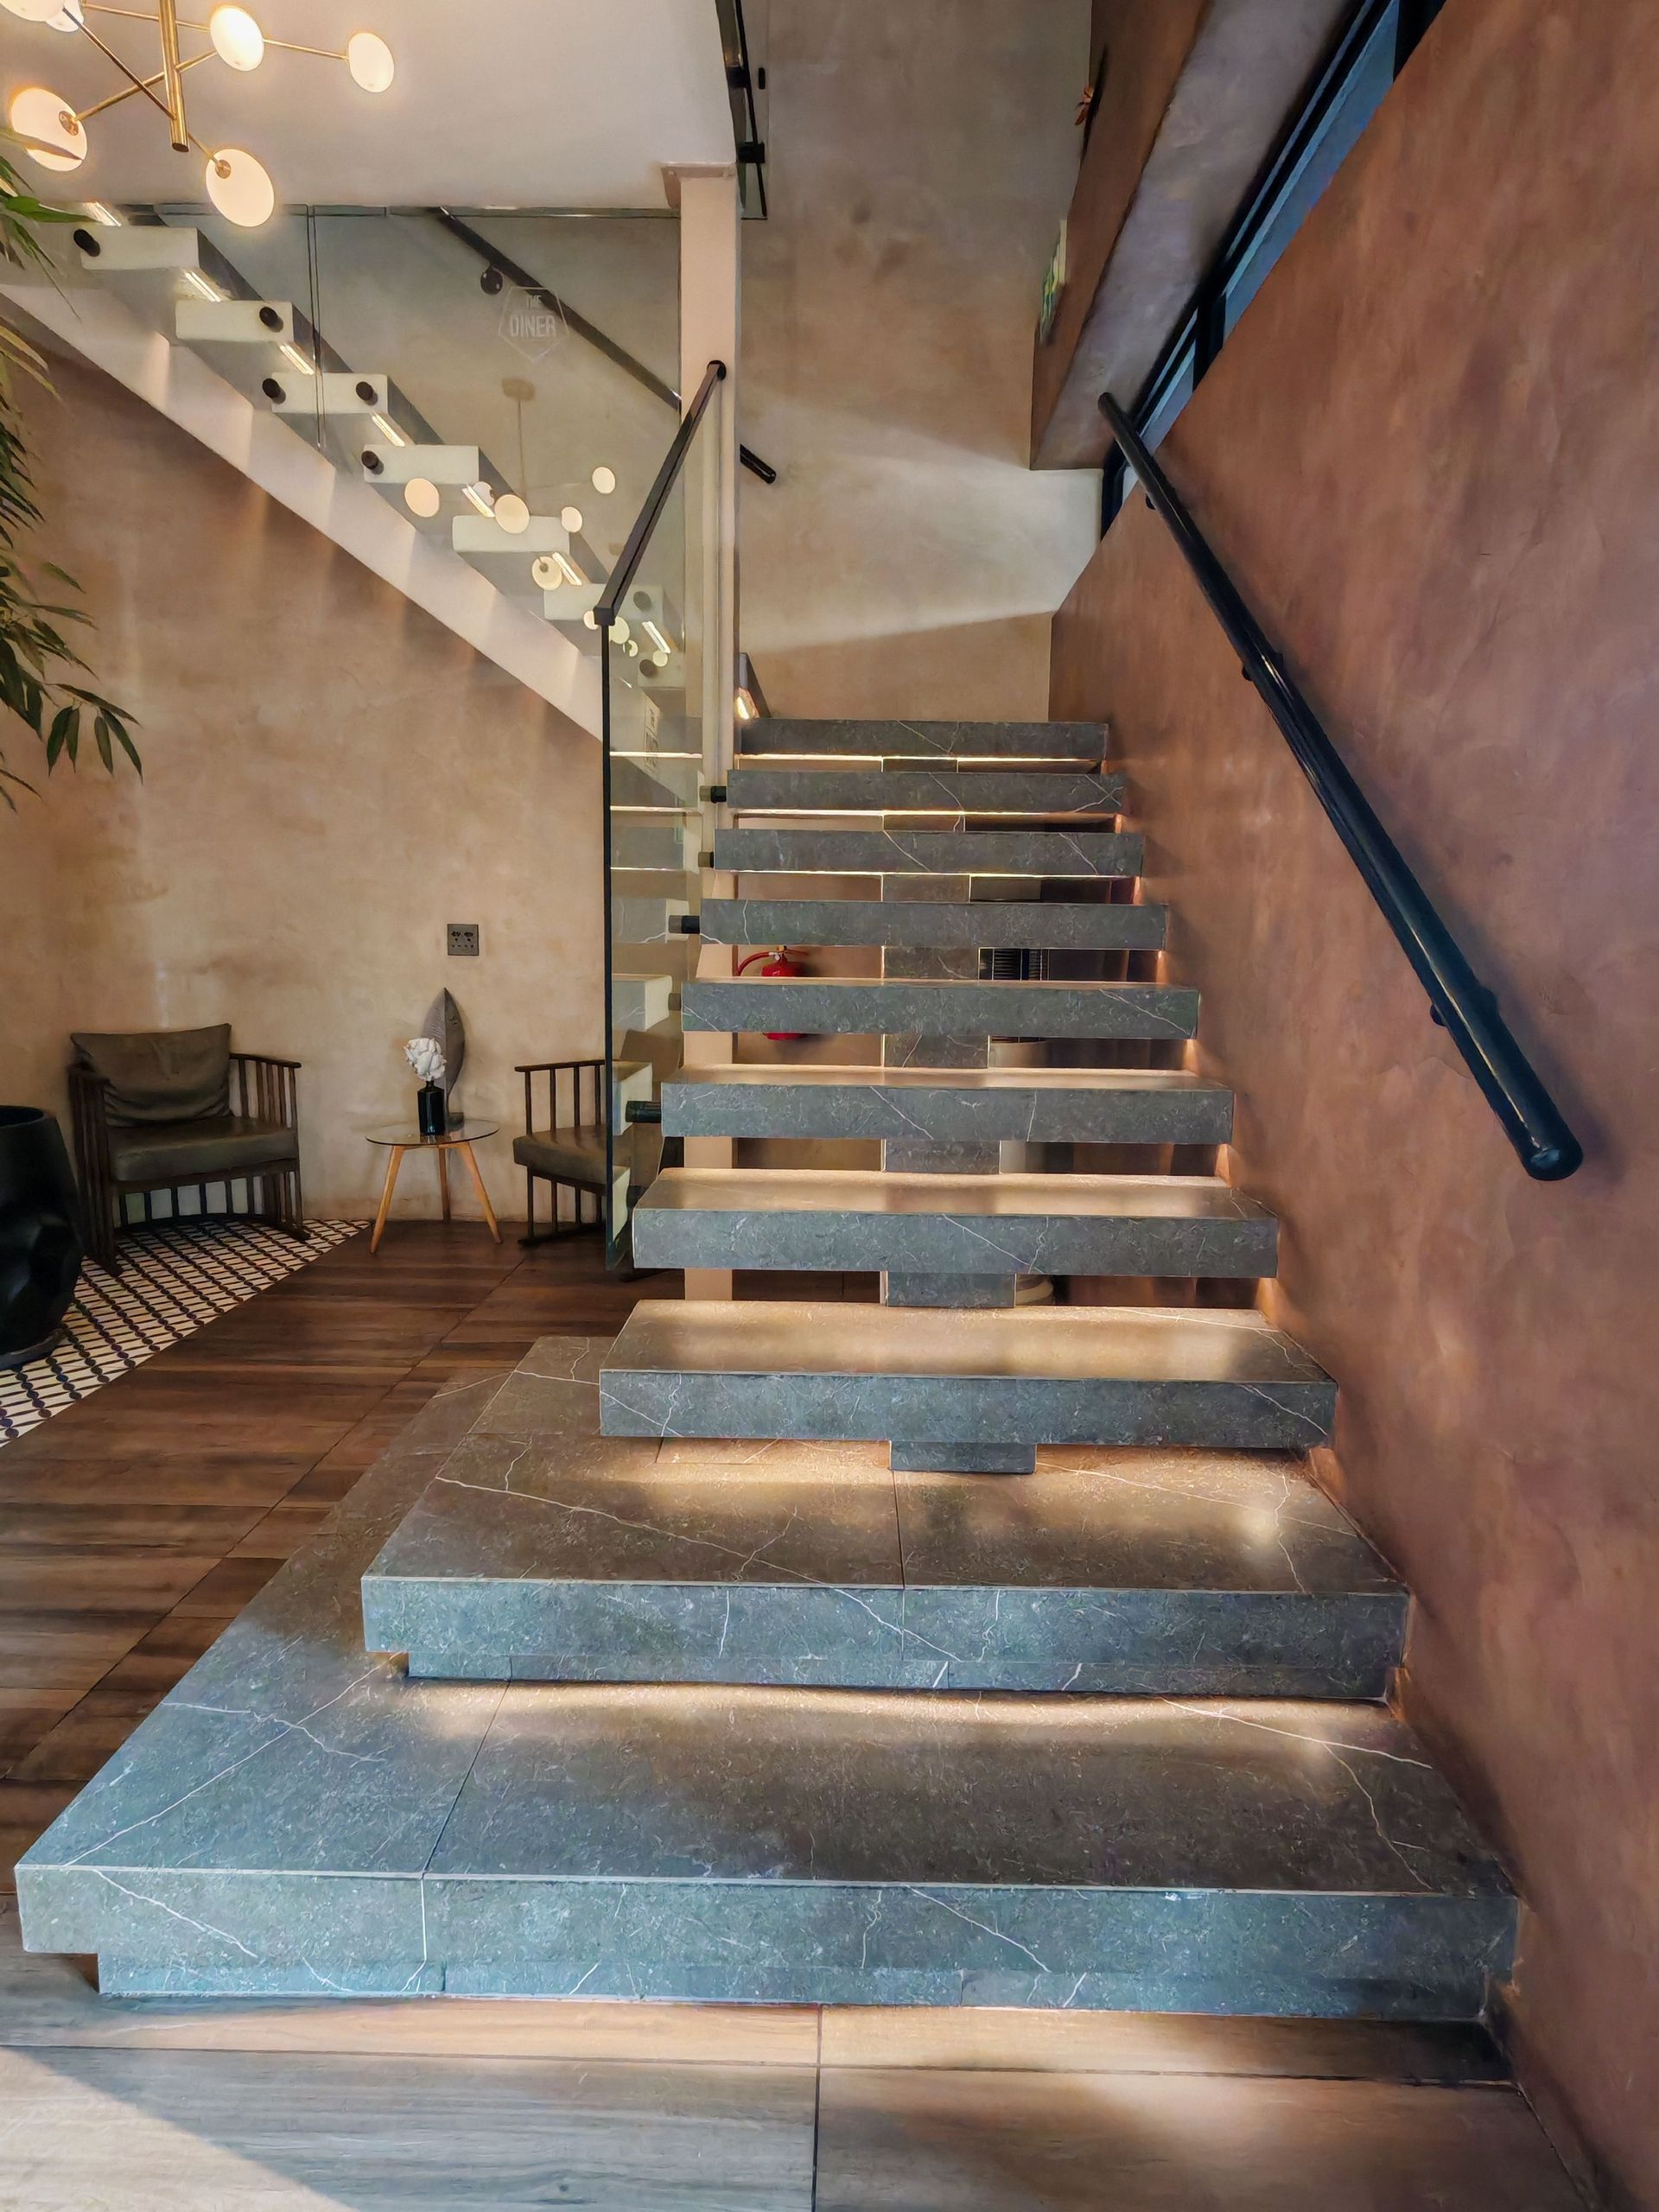
Materials and Design Options
Steel is commonly used for the main structure because it provides strong support without bulky side stringers.
Wood is a popular tread material because it adds warmth and contrast. Depending on the project, other options may include steel, glass, stone, concrete and specialty or composite materials
The railing also plays a major role in the finished look. Glass preserves open sightlines, cable creates a lighter visual feel, and custom steel railings can range from minimalist to more decorative designs.
Because these systems depend on precise steelwork, the quality of the welding and fabrication has a major impact on fit, strength, and the finished appearance. Our professional welders have the experience to not only design a safe flight of stairs, but to create a finished product with a clean and polished look for the luxury appearance our customers are seeking.
Floating staircases are not the cheapest option for stairs which is why we provide a lot of residential services for high-end clients in Oro Valley,
Catalina Foothills, and
Vail. These products work great in any residential or commercial space where the owner is looking to impress their guests.
Tucson Design Note
For exterior stairs, intense UV exposure, prolonged sun, and Arizona's dry climate should influence material and finish choices. Protective finishes such as powder coating or galvanizing may be appropriate for exposed steel, while exterior wood needs finishes suited for strong sun and weather exposure.
Are Floating Stairs Safe?
Yes, when they are properly designed, fabricated, and installed. The support system, tread dimensions, openings, railing, and attachment points all have to work together.
The City of Tucson and Pima County currently use the 2024 International Residential Code (IRC) and 2024 International Building Code (IBC), along with local amendments. These codes address stair dimensions, guards, handrails, structural requirements, and limits on unsafe openings.
For example, the
2024 IBC includes restrictions on stair and guard openings where the 4-inch sphere rule applies.
Is a Floating Staircase Right for Your Space?
Ask yourself:
- Layout: Does your space have enough room for a visible straight, L-shaped, or U-shaped stair without enclosing the perimeter?
- Structure: Can the floor or wall support the system, or are you open to reinforcement if needed?
- Timing: Is the project still early enough to coordinate the stairs with framing, drywall, and finished flooring? This is not a roadblock but can save you time and money.
- Customization: Do you want flexibility in the treads, railing, steel finish, and overall stair design?
- Budget: Are you comfortable with a pricey custom stair system rather than the lowest-cost option?
- Design: Do you want to preserve open sightlines and make the staircase an architectural feature?
If several of these conditions fit your project, floating stairs may be a strong option.
If your footprint is very tight,
spiral stairs may be more practical. If the existing structure or layout calls for more flexibility, custom steel stairs may be the better option.
Planning, Fabrication, and Installation
If building new construction or opening up the space for a major renovation, floating stairs are easiest to plan during the architectural or framing stage, before drywall and finished surfaces are in place.
What Needs to Be Coordinated
- Floor-to-floor height
- Stair opening dimensions
- Structural attachment points
- Wall and floor framing
- Tread spacing and headroom
- Railing locations
- Finished flooring thickness
Custom Fabrication
Once the measurements and layout are finalized, the stringer, brackets, plates, and other steel components are fabricated for the actual space. Small measurement differences can affect tread alignment, railing placement, and how cleanly the finished stair fits the property.
Installation
The structural system is secured to the prepared attachment points first, followed by the treads, railing, and finish components. Cantilevered stairs may require additional coordination because part of the support is built into the wall.
If you’re building, then planning these details early will help avoid expensive adjustments after framing, drywall, or flooring is already complete.
What Affects the Cost?
Floating stairs are usually a premium architectural feature because the visible structure is minimized while the hidden support still has to carry the required loads.
Cantilevered stairs often cost more than mono-stringer systems because they may require additional steel and structural reinforcement inside the supporting wall. Traditional stairs rely on lumber that gets hidden inside the walls.
Cost can also vary based on:
- Mono-stringer vs. cantilevered design
- Overall height and number or treads
- Tread material
- Railing type
- Steel finish
- Structural reinforcement
- New construction vs. retrofit
A remodel can be more involved if walls, floors, or framing need to be opened and reinforced.

Quick Questions About Floating Stairs
If building new construction or opening up the space for a major renovation, floating stairs are easiest to plan during the architectural or framing stage, before drywall and finished surfaces are in place.
Can floating stairs work with different railing styles?
Yes. We can fabricate floating stairs with glass, cable, or nearly any style of custom metal railings, depending on the design you’re shopping for.
Do floating stairs require more maintenance?
Not necessarily, but maintenance depends on the materials. Exterior wood and exposed metal finishes may need more attention than interior systems.
Can lighting be built into floating stairs?
Yes. LED lighting can often be integrated beneath or alongside the treads. If planned during the design phase, we can usually create space to perfectly hide the lights giving the finished product a high-end feel.
Custom Floating Stairs in Tucson
At Top Stairs and Railings of Tucson, we fabricate custom stair and railing systems for residential and commercial properties throughout the Tucson area. As a floating stair contractor in Tucson, we coordinate the structure, welding, railing, attachment points, and finishes as one complete system.
Whether you're considering floating stairs, custom steel stairs, or spiral stairs, we can help determine what works best for your space and design.
Contact us to discuss your staircase project.